
BEDS1
BATHS1 full
MLS#10230557
STATUSActive
PROPERTY TYPEResidential - Condominium
SUBDIVISIONCOMMODORE CONDOMINIUMS (THE)
NEIGHBORHOODChickasaw Gardens
Property Description
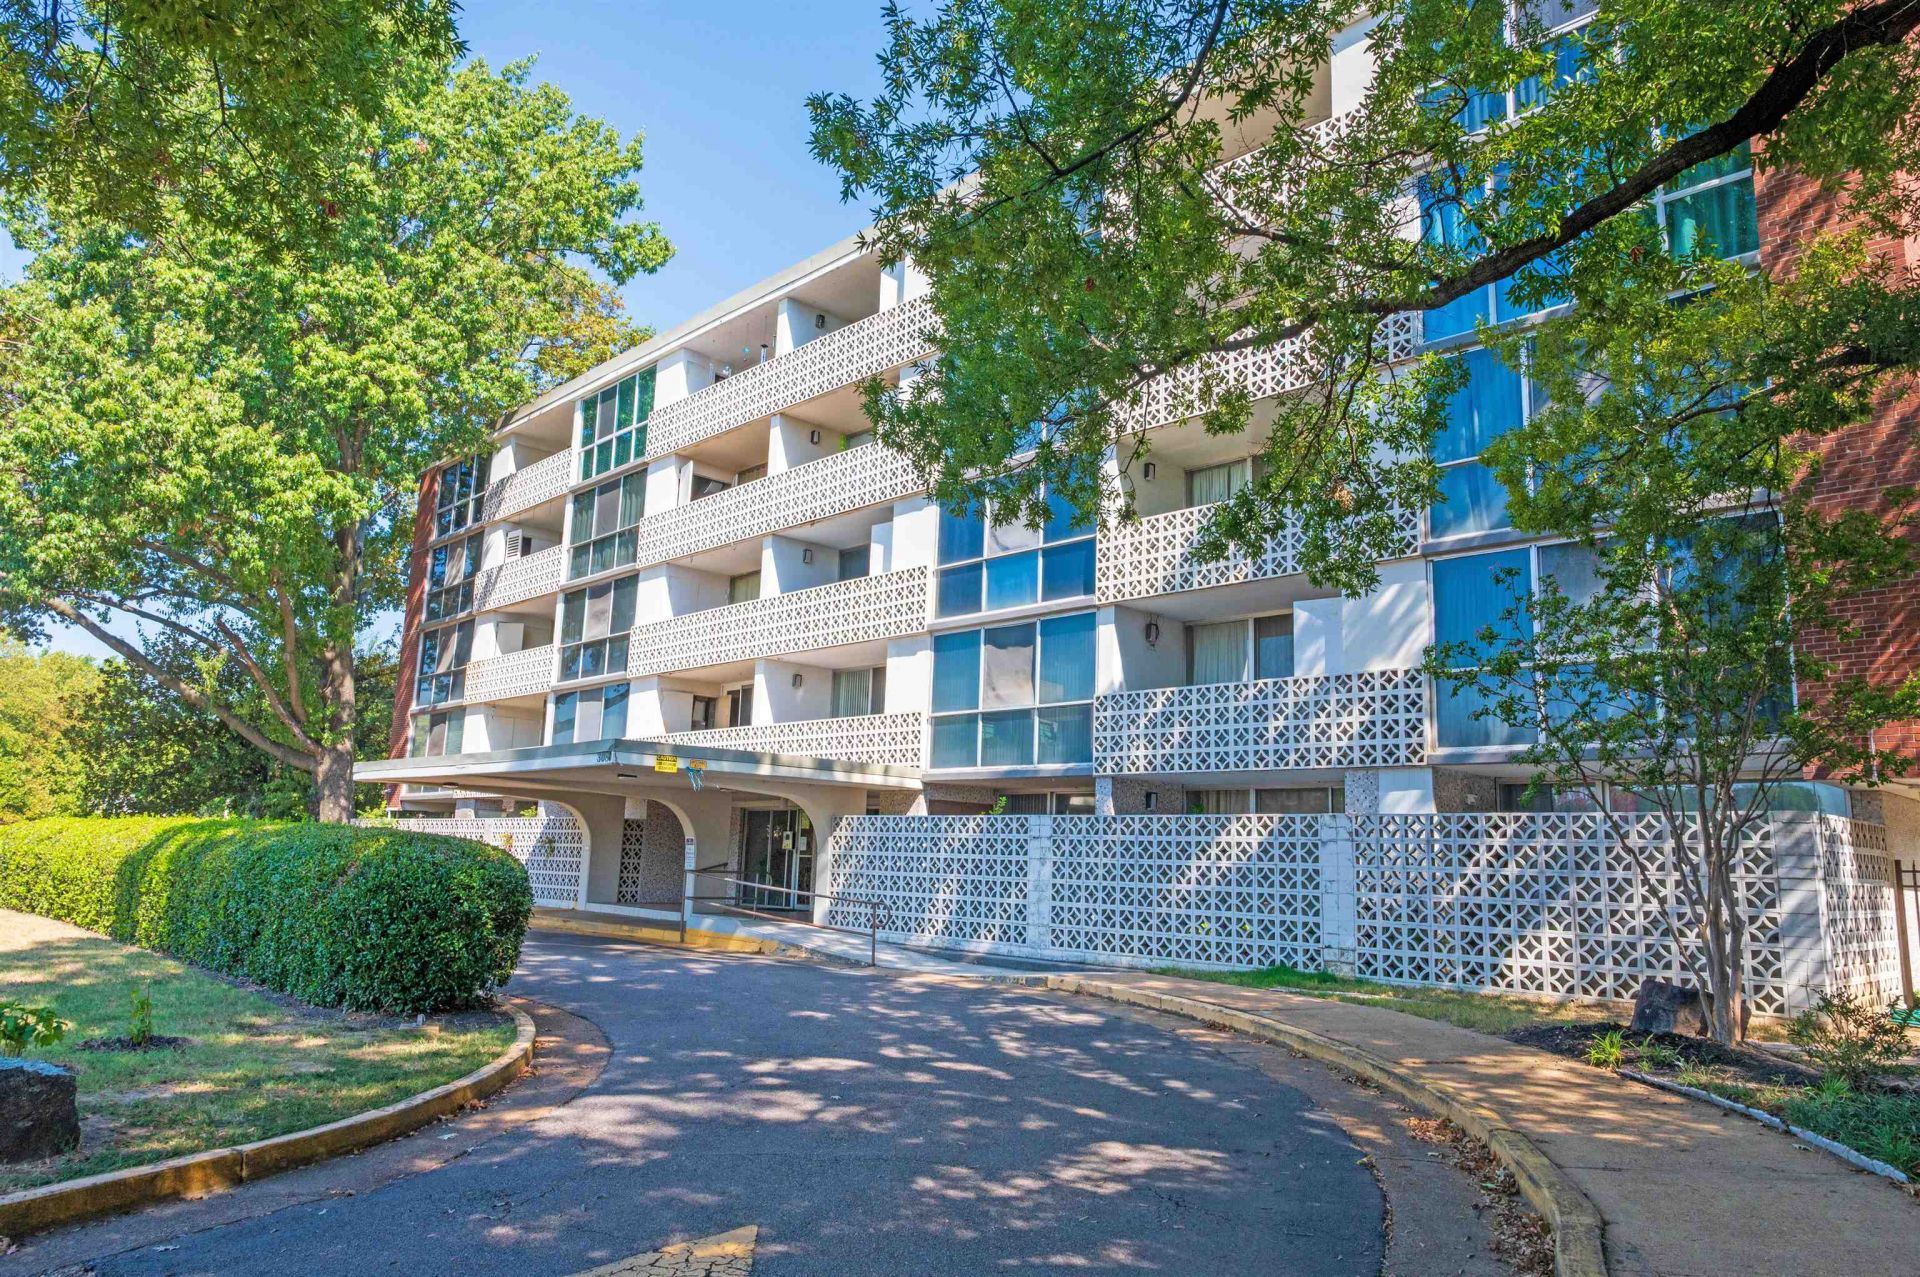
Graciously updated large 1 bedroom, 1 bath in The Commodore Condominiums. Great central location with easy access to downtown, UofM, Cooper-Young, Overton Square, Broad avenue district. Directly across the street from The Benjamin Hooks Library. Easy access to east Memphis and beyond. Secure gated parking. Secure building plus an inviting pool. Living/dining combo, lovely kitchen with washer/dryer hookups. All appliances remain. Bath & kitchen completely updated. New wood like floors & smooth ceilings. Perfect for anyone looking for an upscale urban feel. Tastefully appointed lobby.
Property Features
Property Type: Residential - Condominium
Cooling: Central
Fenced: Yes
Heating: Central, Electric
Home Style: Soft Contemporary
Year Built: 1964
Feature Descriptions
Bed and Bath: Primary Down, Renovated Bathroom, Luxury Primary Bath
Exterior: Balcony, Brick or Stone Fence
Exterior/ Windows: Brick Veneer
Floors/ Ceilings: Smooth Ceiling, Tile, Wood Laminate Floors
Interior Equipment: Range/Oven, Disposal, Dishwasher, Microwave, Refrigerator
Living/ Dining Room: LR/DR Combination, Pantry, Updated/Renovated Kitchen, Washer/Dryer Connections
Parking/ Storage: Assigned Parking, Designated Guest Parking, Gate Clickers, Gated Parking
Pool: In Ground
Swimming Pool: Yes
Total Rooms: 3
Room Sizes
Primary Bedroom: 16x14
Dining Area: 27x14
Kitchen: 7x16
Living room: 27x14
Listed By / Shown By
Listed By
Agency Name: Hobson, REALTORS
Agency Phone: 901-761-1622
Shown By
Agent Name: Adam Underwood
Agent Phone: (901) 413-8963
Agency Title: Crye-Leike Real Estate Services

Source: MAAR MLS
Estimate Your Payment
Estimated Payment
$ 276.90 per month $244.81 Principal & Interest $0.00 Property Tax (data not provided by mls) $32.08 Homeowner's InsuranceChange Payment Information

Crye-Leike is a full-service real estate company founded in Memphis in 1977. Today it is ranked #4 in the nation and the largest real estate company serving markets in Tennessee, Arkansas, Georgia, Mississippi. Crye-Leike has a network of more than 2,800+ licensed sales associates, 600+ staff members and over 130+ branch and franchise offices located throughout a seven state region of Alabama, Arkansas, Florida, Georgia, Kentucky, Mississippi, and Tennessee. Crye-Leike also has a franchise location in Puerto Rico.
Download Our Mobile App







This site is hosted, designed and copyright© 1994 - 2026 by Delta Media Group, Inc. -- Patent Pending --
3080 Walnut Grove Rd, Unit 406 | MLS# 10230557
This condo located at 3080 Walnut Grove Rd, Unit 406, Memphis, TN 38111 is currently listed for sale with an asking price of $110,000. This property was built in 1964 and has 1 bedrooms and 1 full baths. Walnut Grove Rd, Unit 406 is located in the COMMODORE CONDOMINIUMS (THE) subdivision. Search COMMODORE CONDOMINIUMS (THE) real estate on adamunderwood.crye-leike.com today.